New Consultation Open
|
Further Documents Submitted
|
We have until 18 August to object again
|
New Consultation Open | Further Documents Submitted | We have until 18 August to object again |
10 Storey Co-Living on Fish Island?
Object by 18 August if you think Wansbeck Road still deserves a better plan
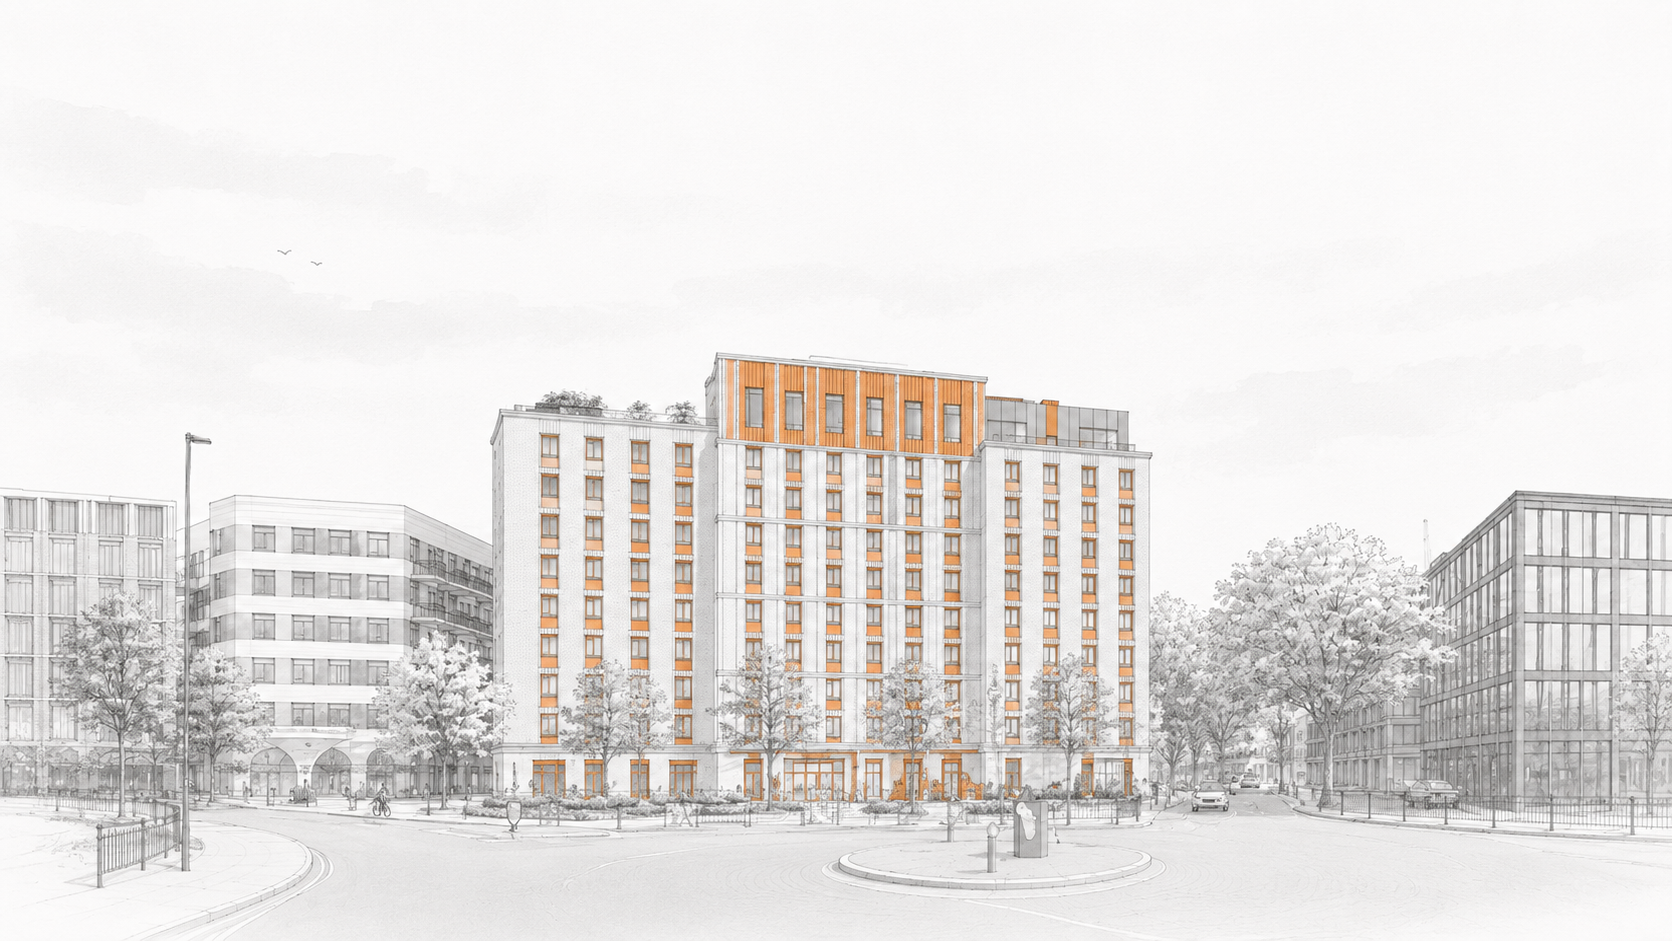
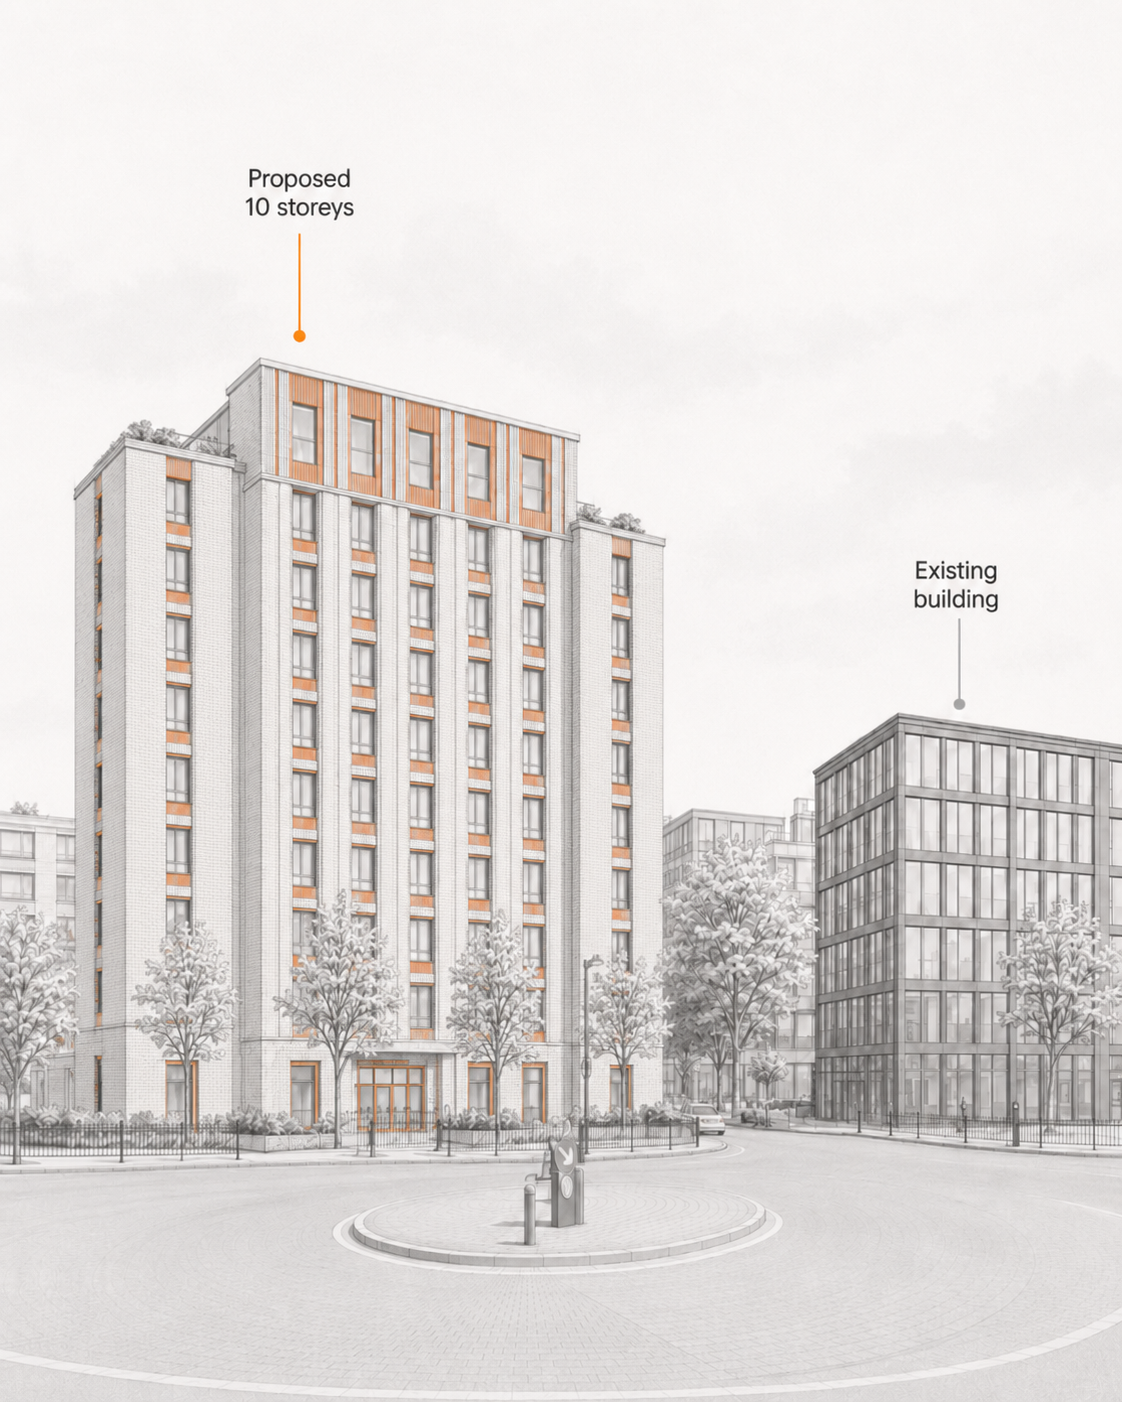
AI generated illustration
10 storeys. 280 co-living studios. Another chance to object.
A major planning application was submitted for the Wansbeck Road/Remus Road site (the final plot of the Neptune Wharf area in the original Fish Island Village plan) earlier this year.
Now, before the application got to decision stage, and after 147 objections from local residents during the original consultation period, new documents have now been submitted and Tower Hamlets has opened a further consultation period.
You can comment again, even if you objected in June. You can also comment now if you missed the first deadline.
We support redeveloping this underused plot - but this proposal is too large, too intensive, and risks putting more pressure on Fish Island’s homes, services and community life.
On this site you’ll find summaries of key concerns with the updated application, as well as our original concerns, how you can use them to submit an objection to Tower Hamlets by 18 August, and instructions for doing so.
Planning reference: PA/26/00765/A1
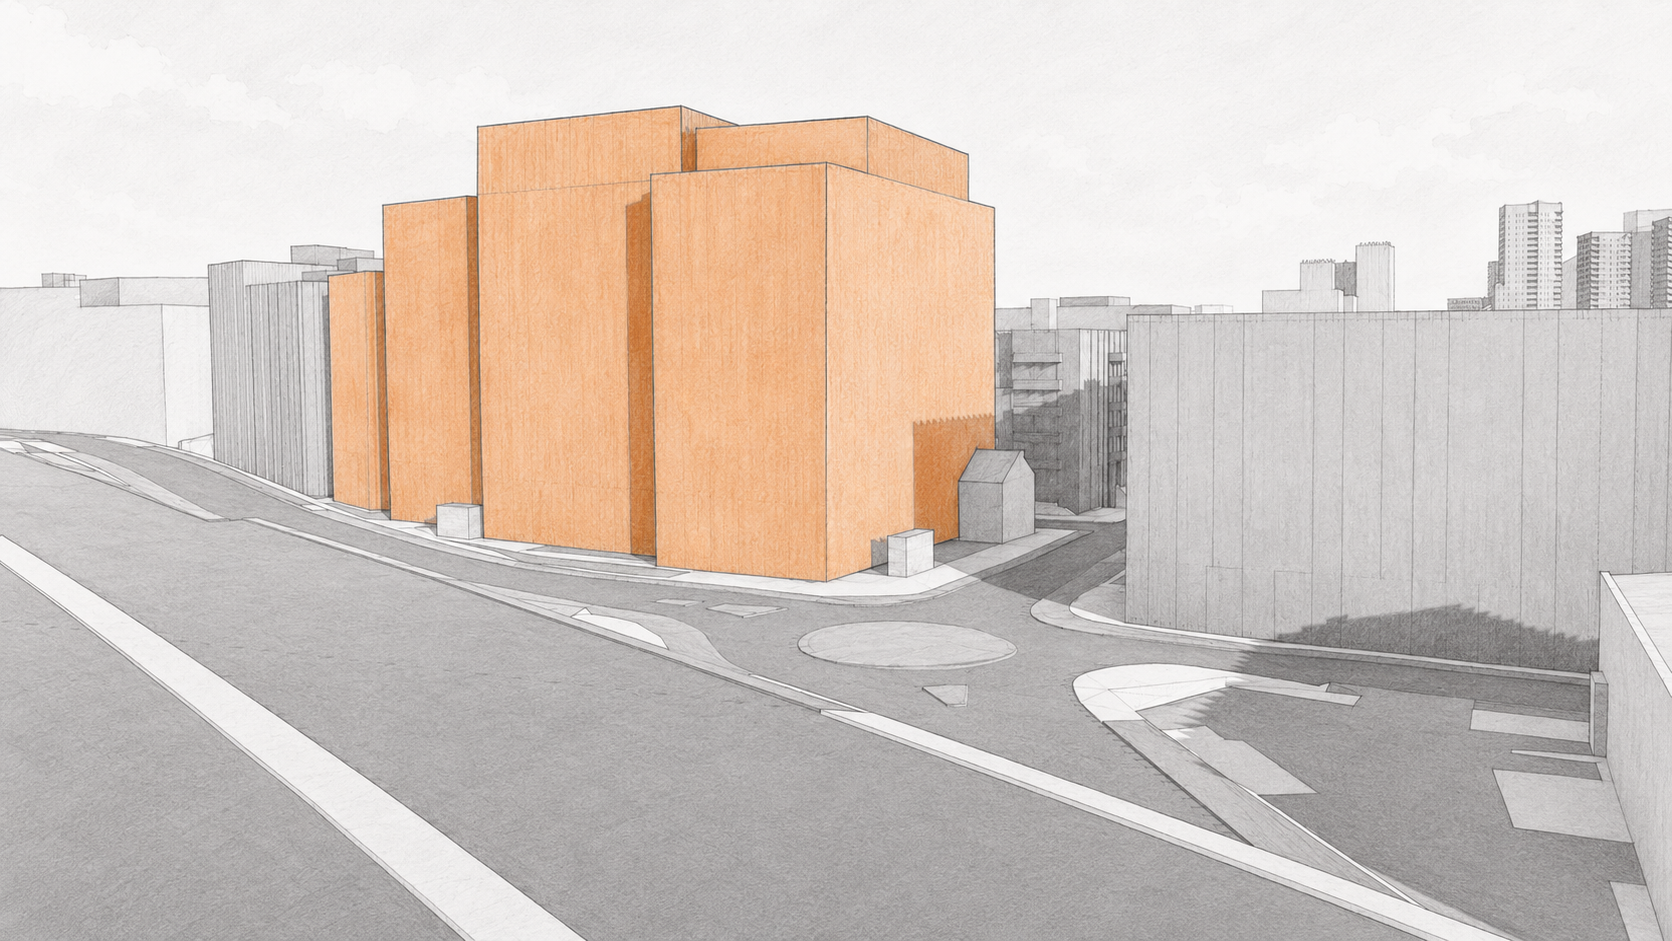
These images are residents’ illustrations based on the publicly available planning application documents and our understanding of the local area. They are not official applicant images or verified technical drawings, but are intended to help explain how the proposed development could relate to its surroundings.
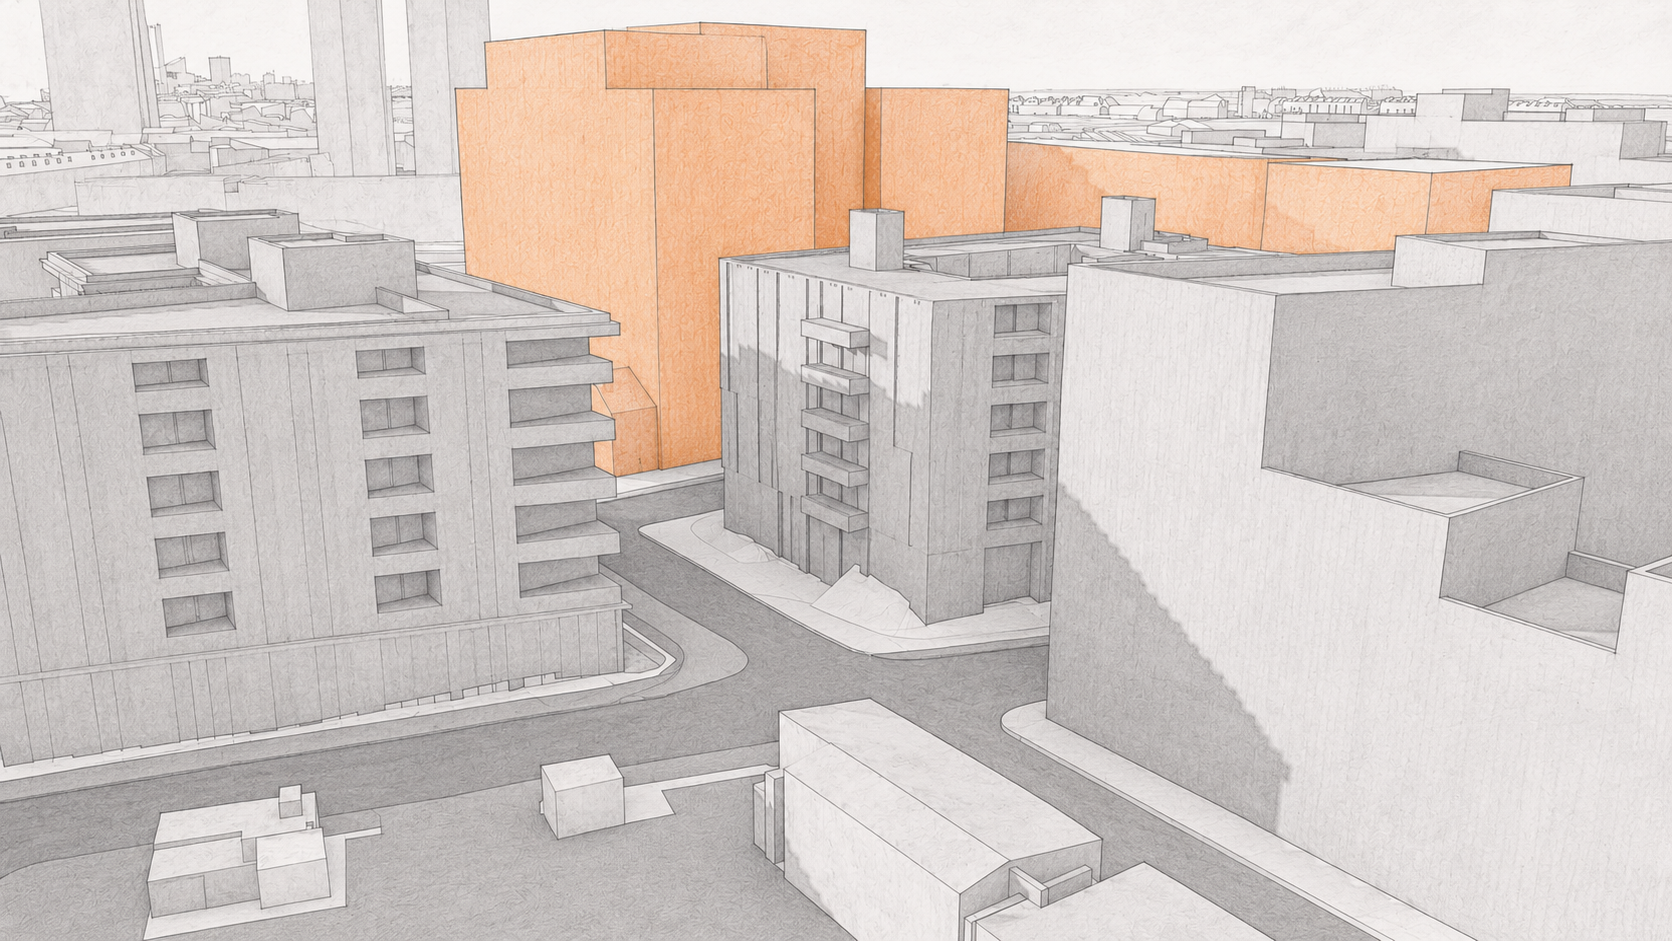
These images are residents’ illustrations based on the publicly available planning application documents and our understanding of the local area. They are not official applicant images or verified technical drawings, but are intended to help explain how the proposed development could relate to its surroundings.
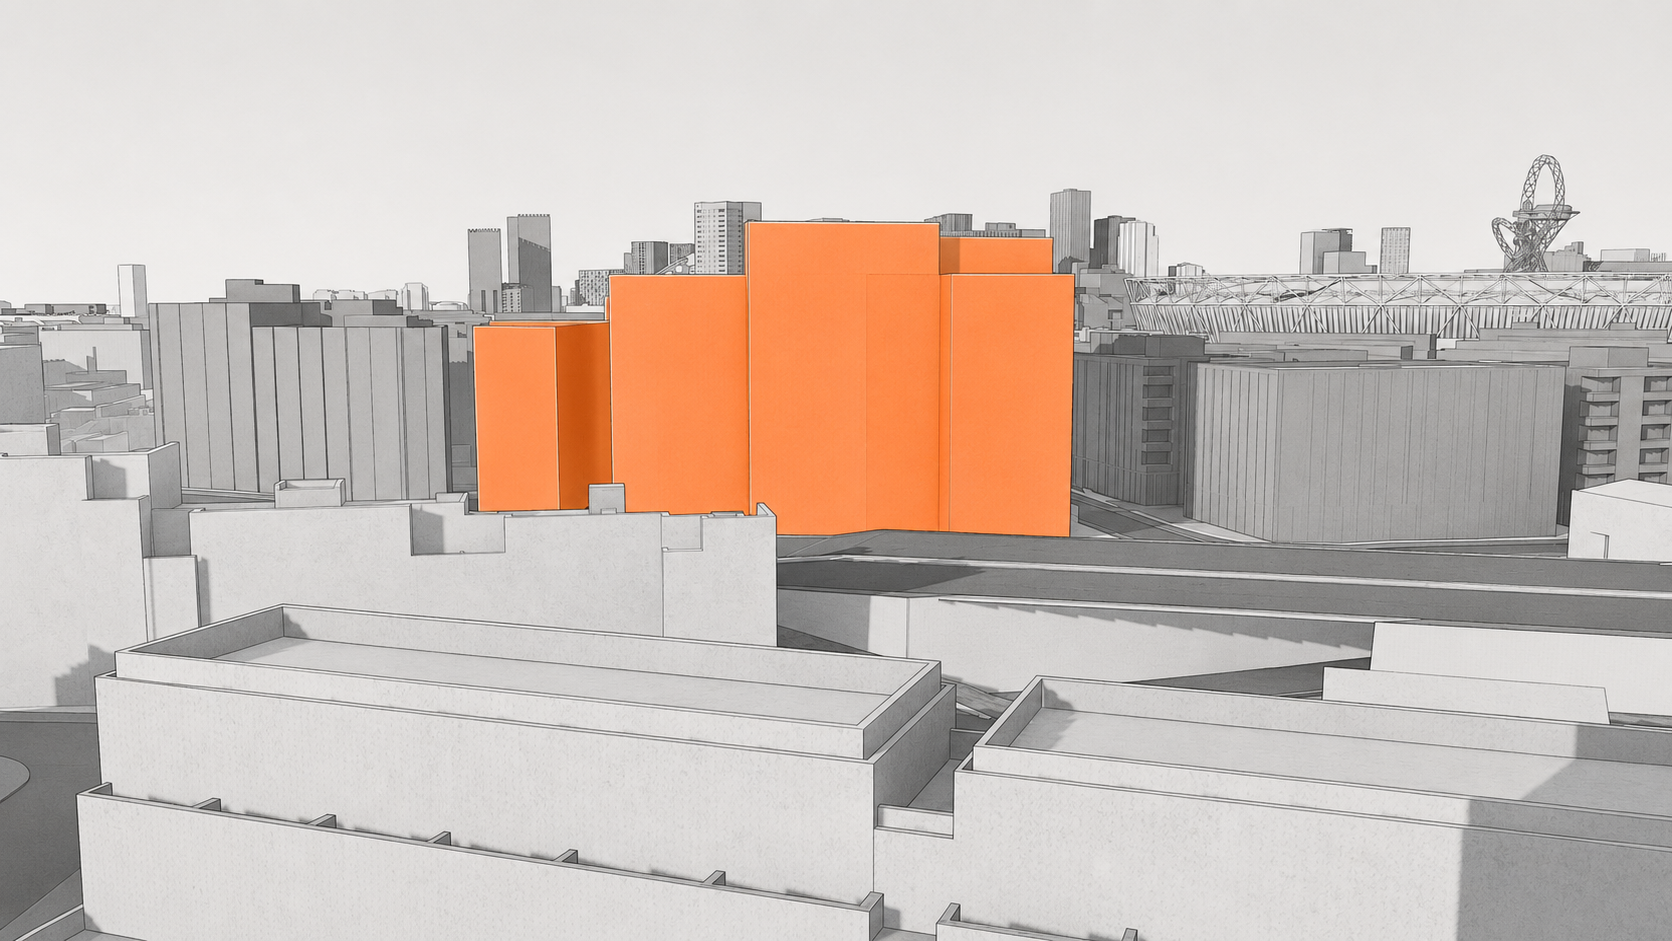
These images are residents’ illustrations based on the publicly available planning application documents and our understanding of the local area. They are not official applicant images or verified technical drawings, but are intended to help explain how the proposed development could relate to its surroundings.
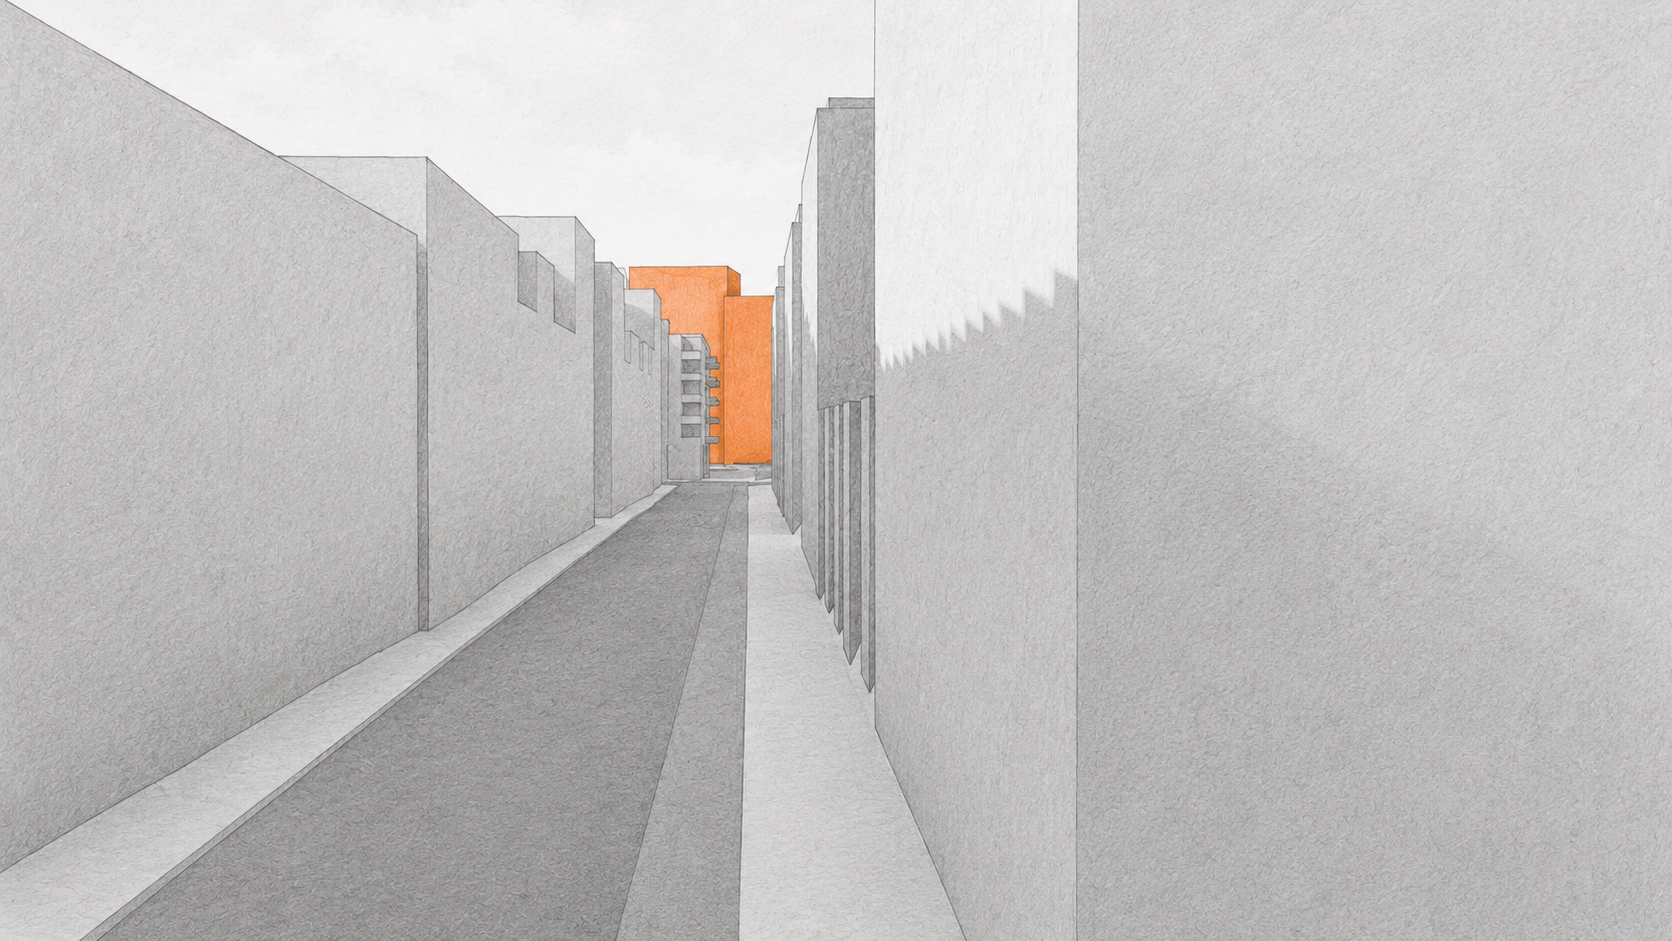
These images are residents’ illustrations based on the publicly available planning application documents and our understanding of the local area. They are not official applicant images or verified technical drawings, but are intended to help explain how the proposed development could relate to its surroundings.
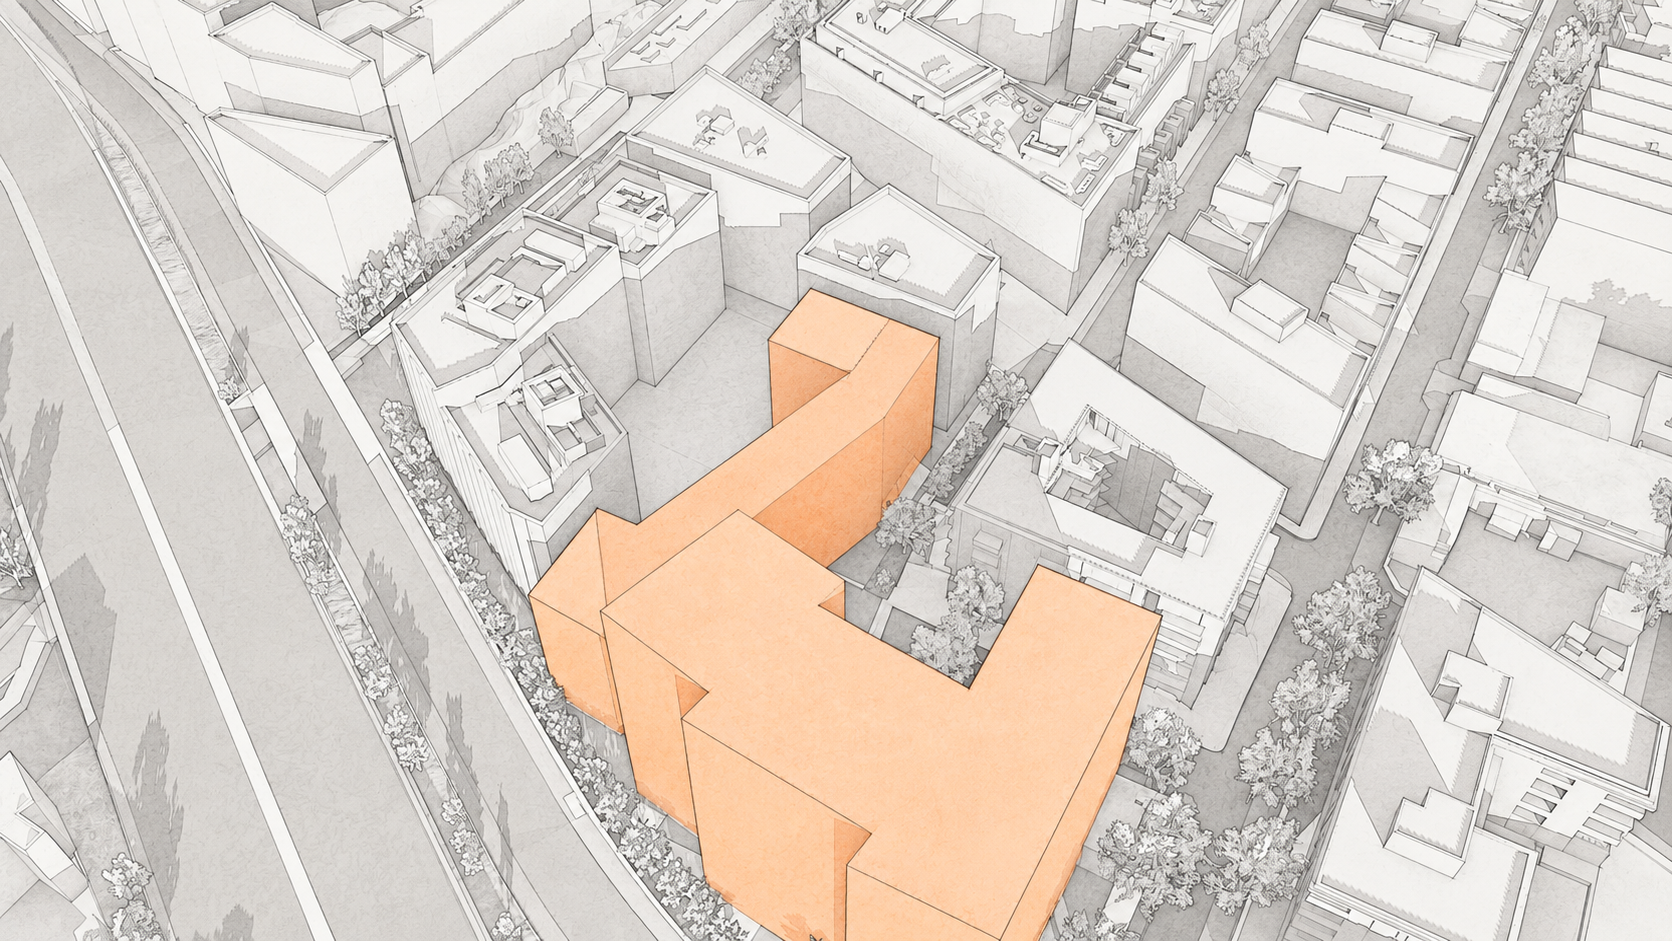
These images are residents’ illustrations based on the publicly available planning application documents and our understanding of the local area. They are not official applicant images or verified technical drawings, but are intended to help explain how the proposed development could relate to its surroundings.
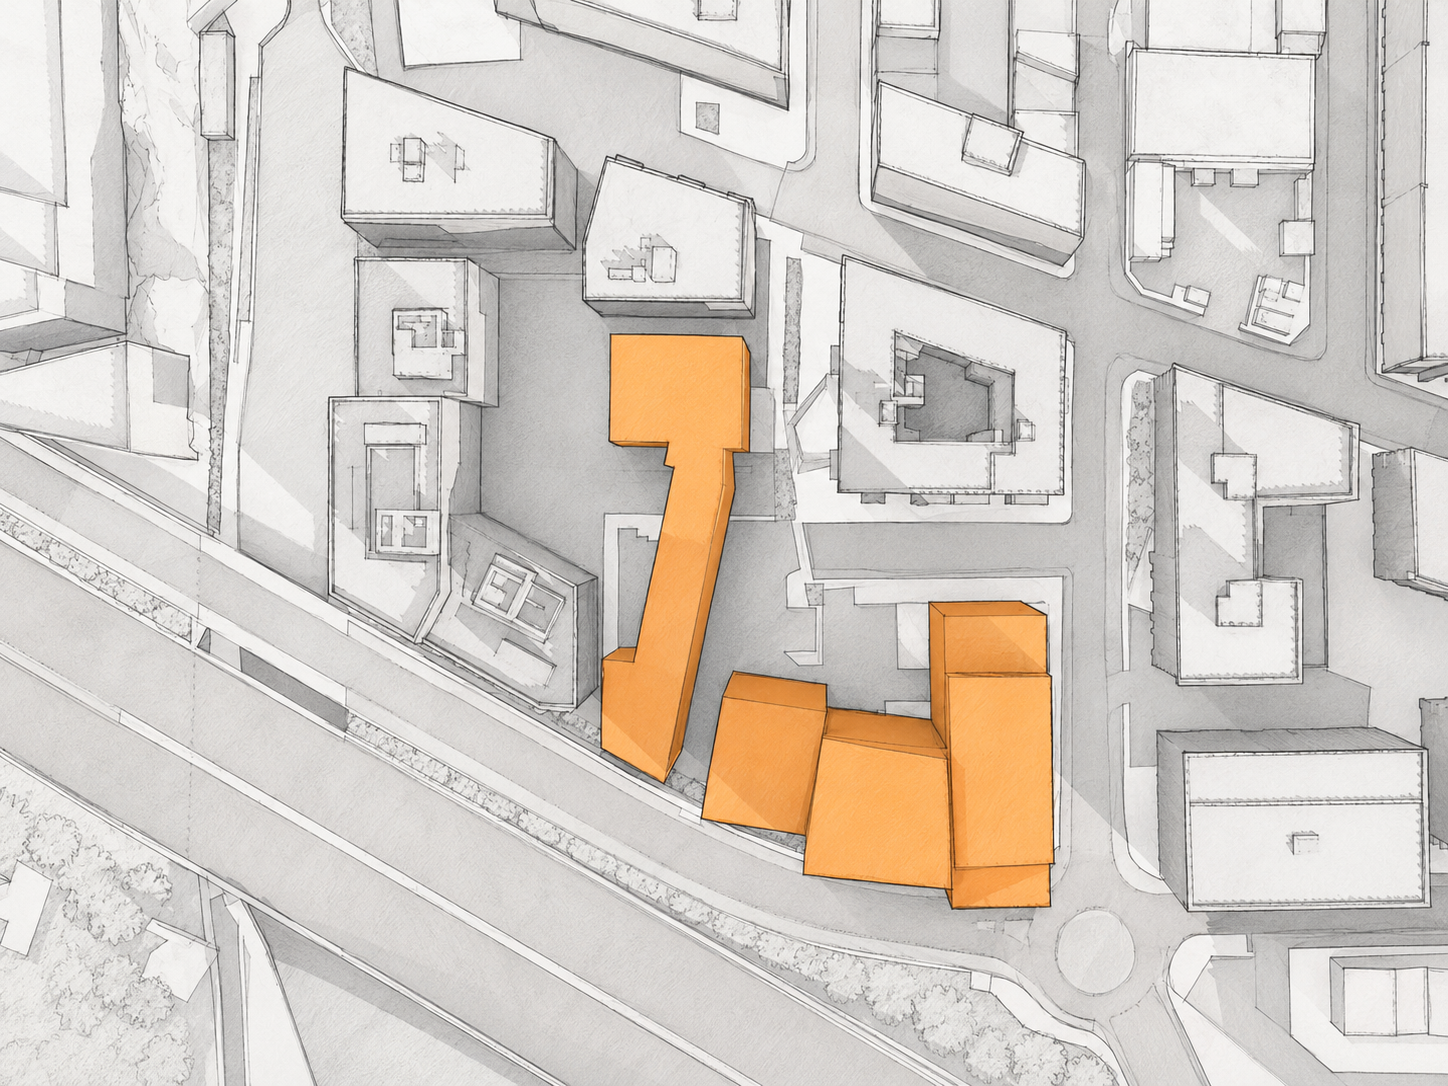
These images are residents’ illustrations based on the publicly available planning application documents and our understanding of the local area. They are not official applicant images or verified technical drawings, but are intended to help explain how the proposed development could relate to its surroundings.
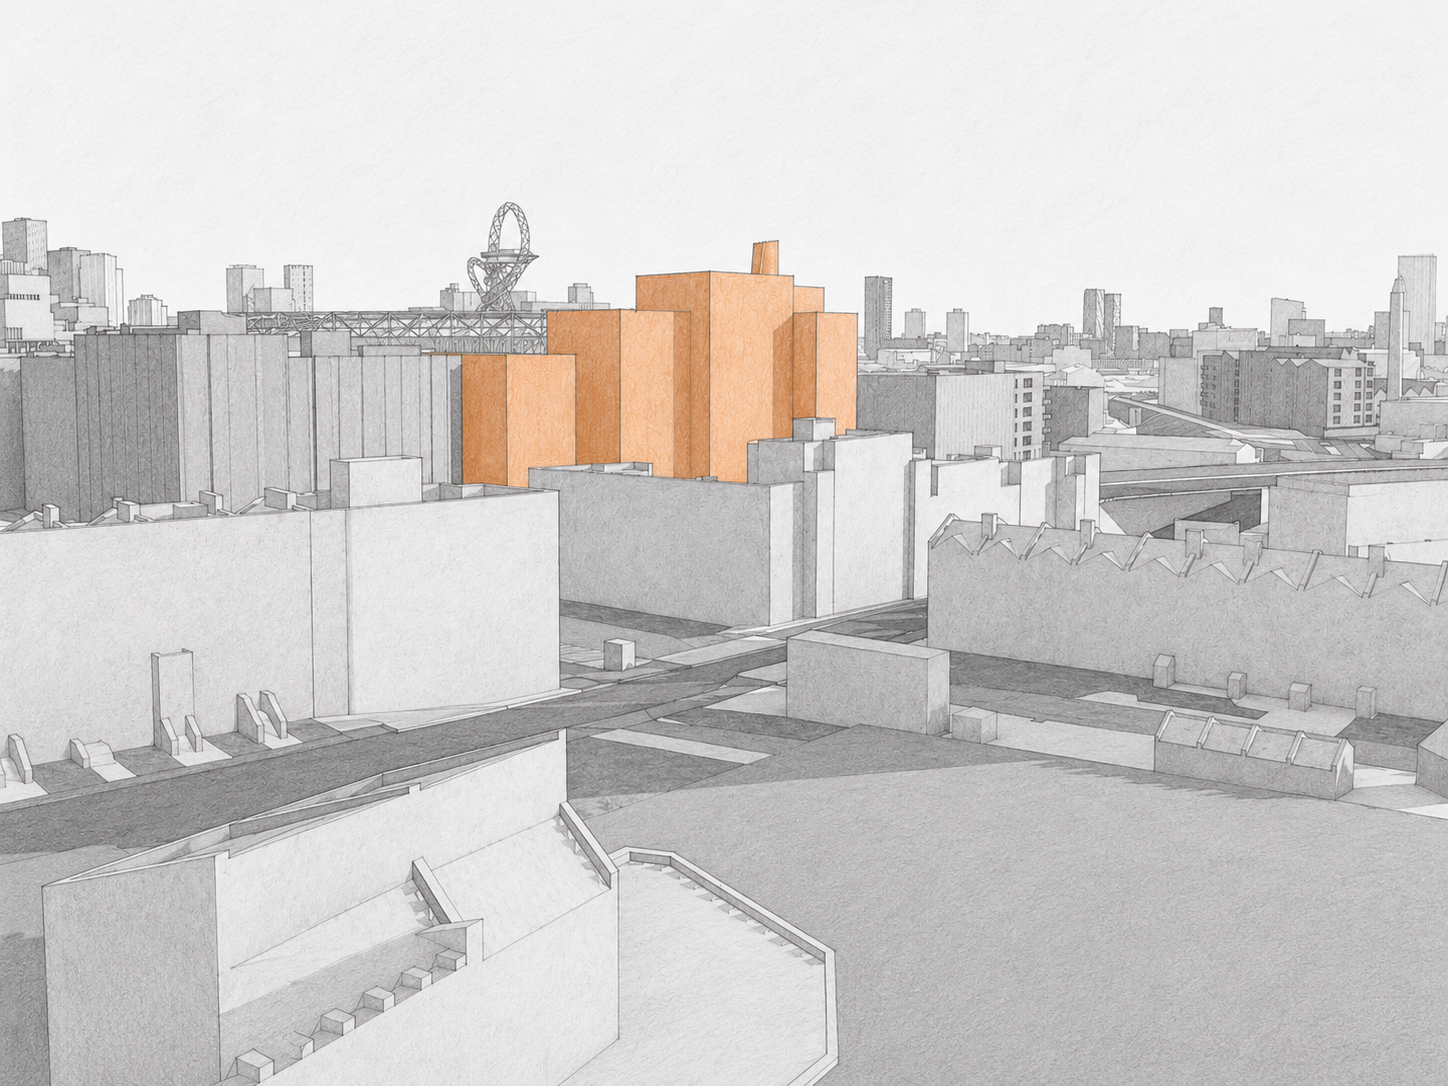
These images are residents’ illustrations based on the publicly available planning application documents and our understanding of the local area. They are not official applicant images or verified technical drawings, but are intended to help explain how the proposed development could relate to its surroundings.
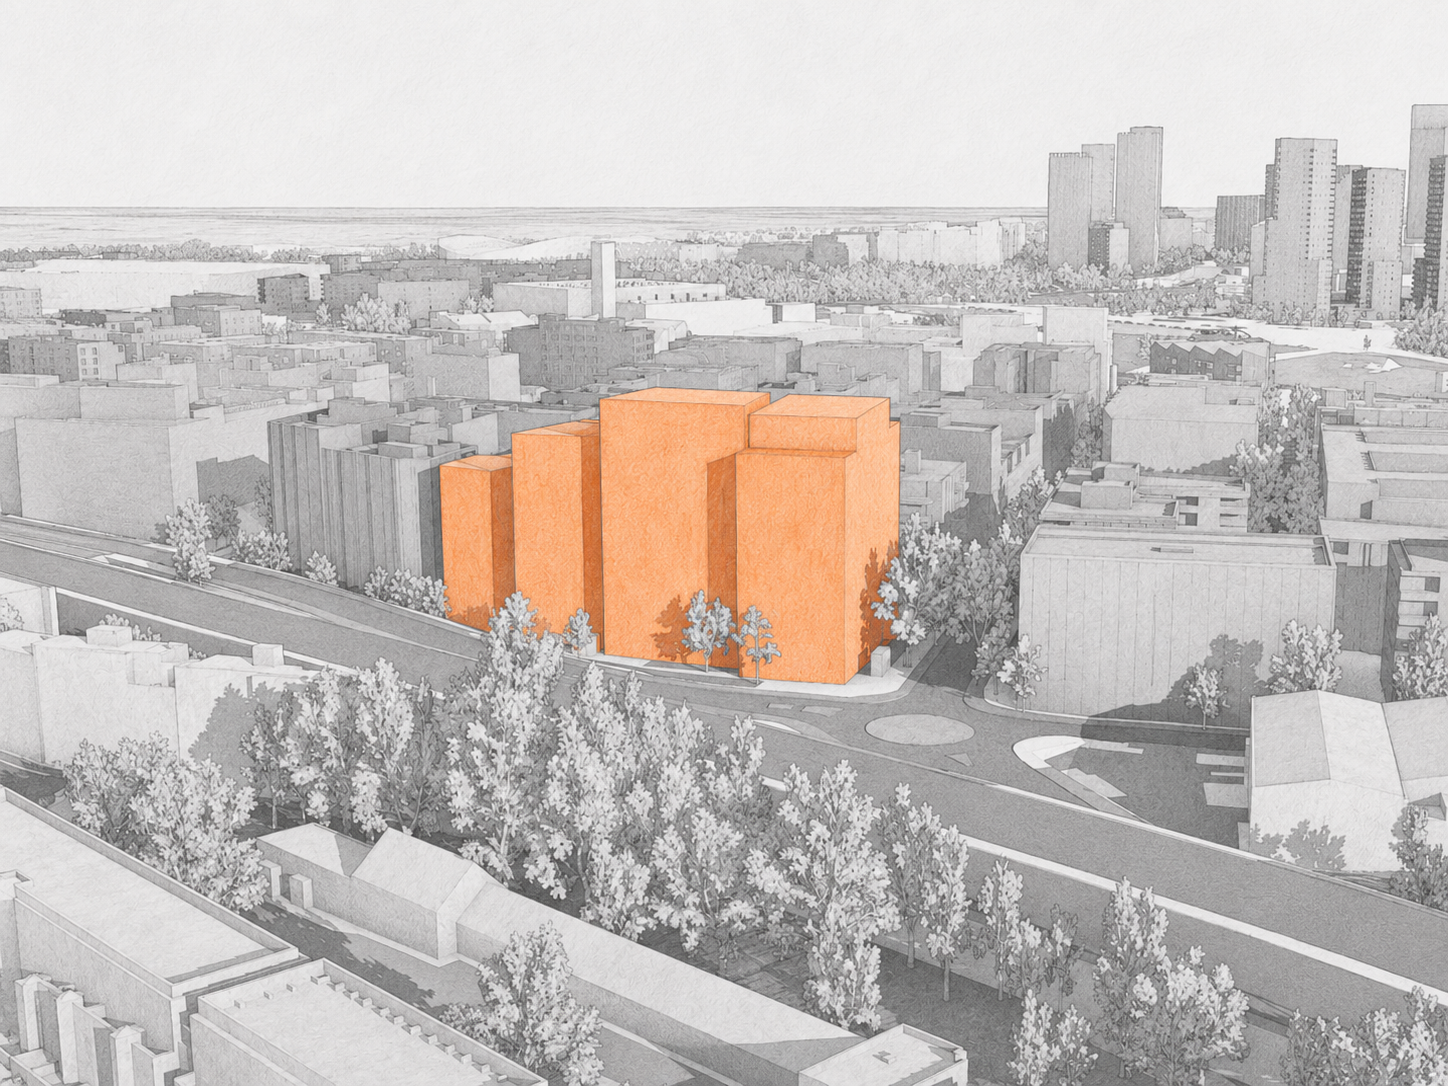
These images are residents’ illustrations based on the publicly available planning application documents and our understanding of the local area. They are not official applicant images or verified technical drawings, but are intended to help explain how the proposed development could relate to its surroundings.
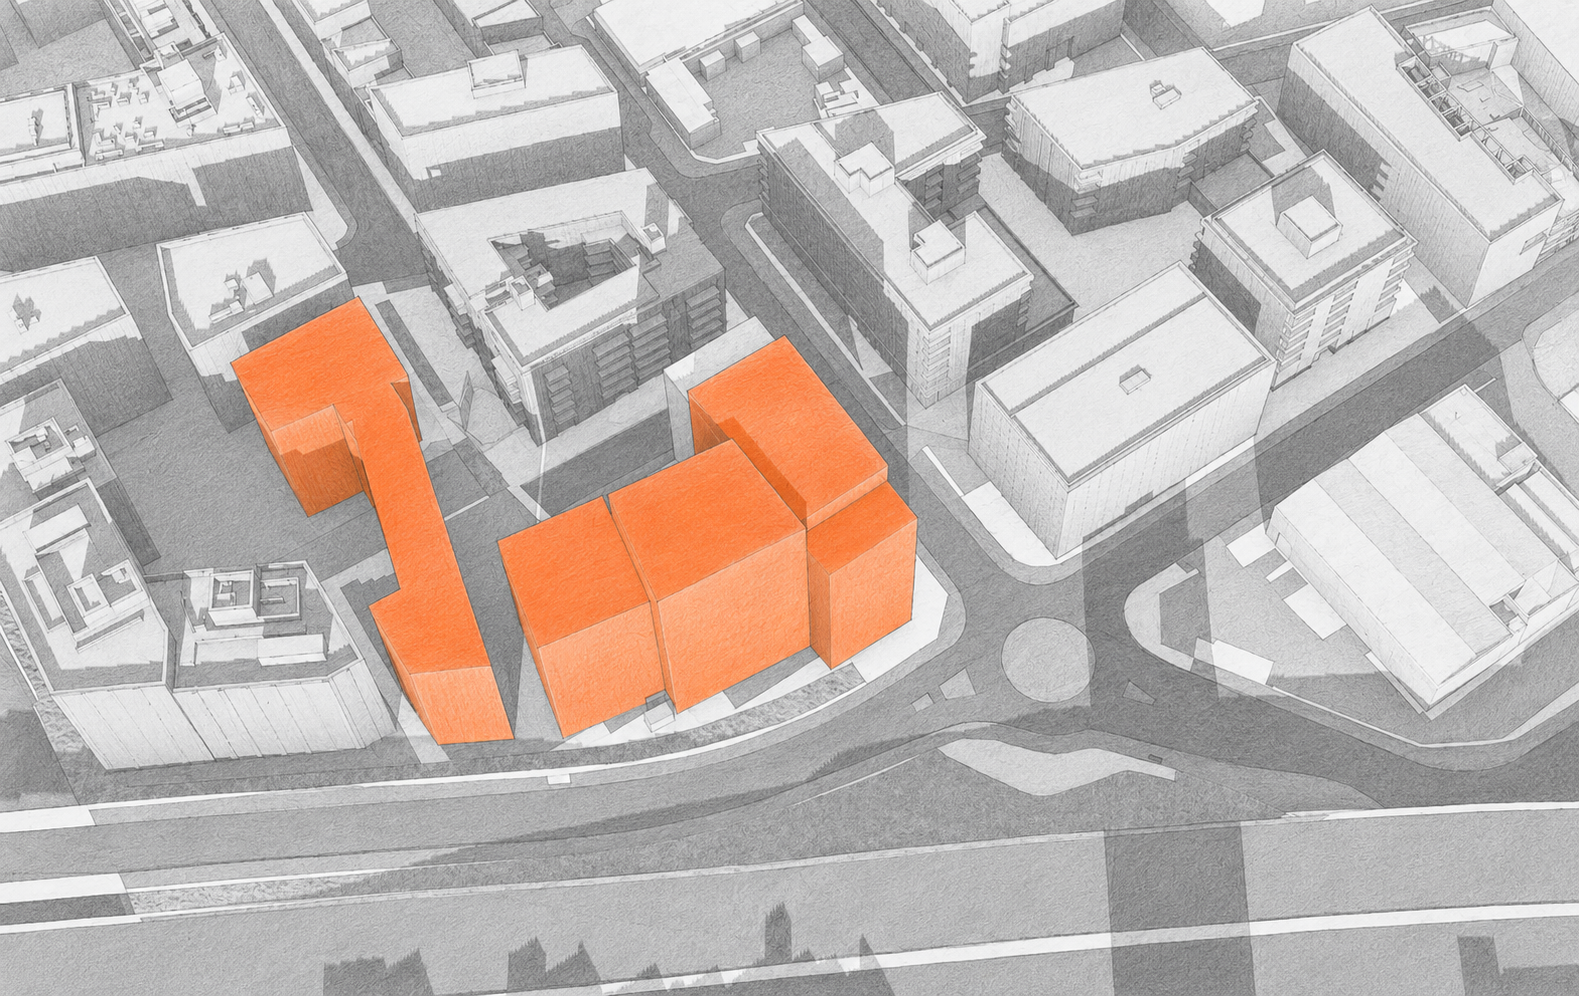
These images are residents’ illustrations based on the publicly available planning application documents and our understanding of the local area. They are not official applicant images or verified technical drawings, but are intended to help explain how the proposed development could relate to its surroundings.
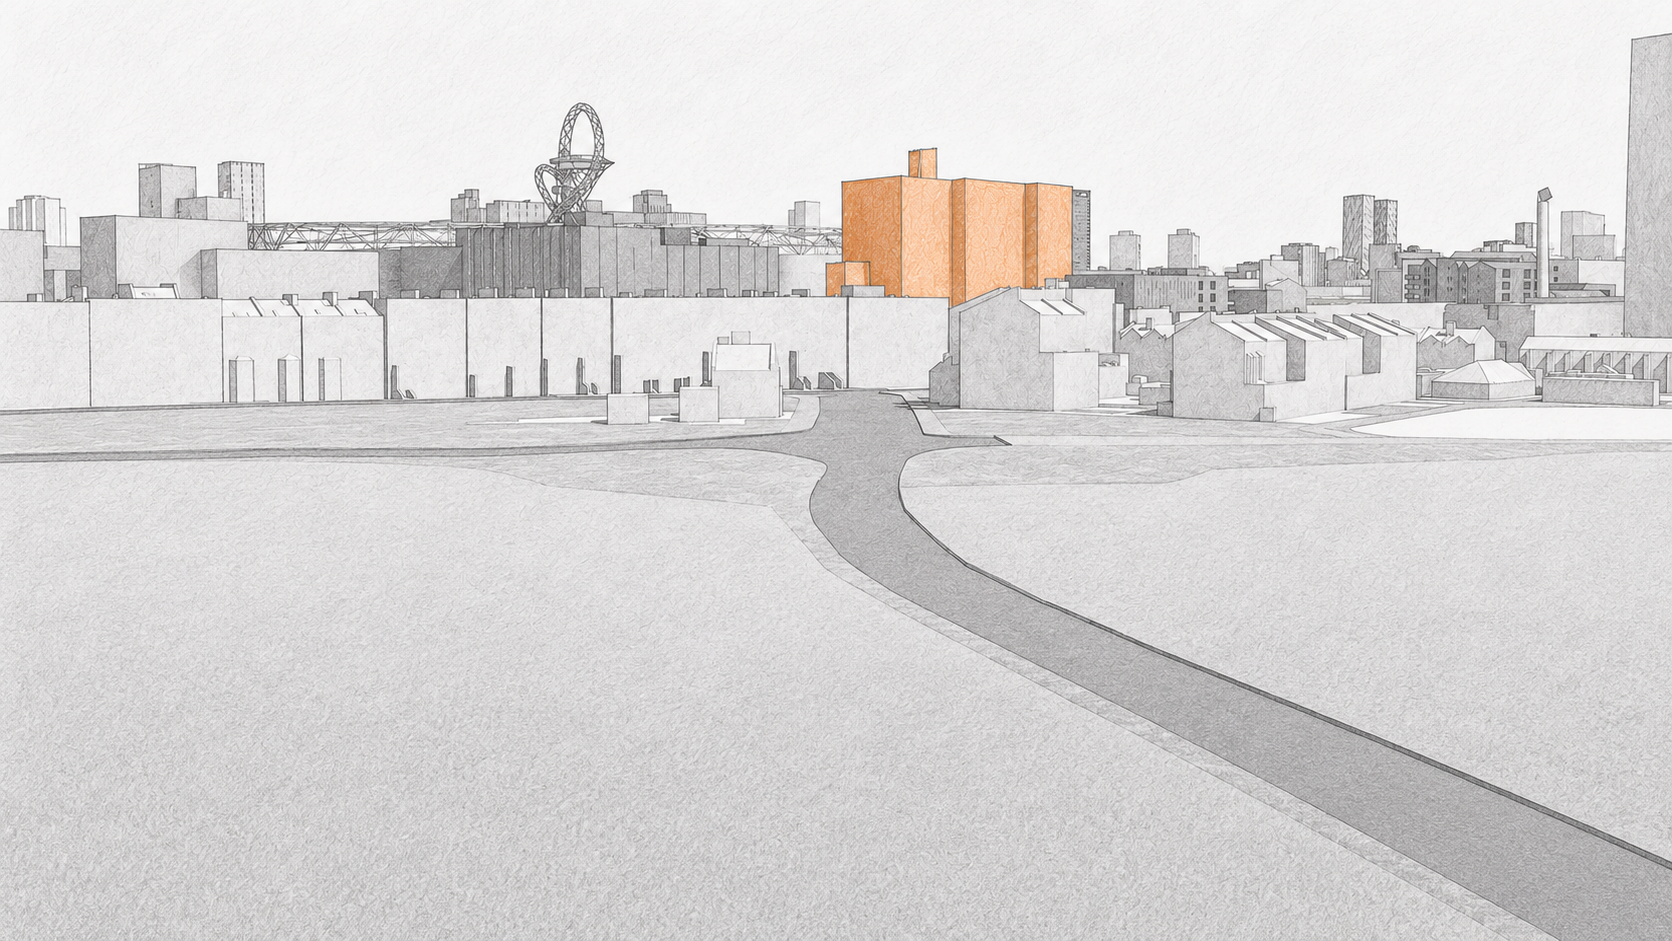
These images are residents’ illustrations based on the publicly available planning application documents and our understanding of the local area. They are not official applicant images or verified technical drawings, but are intended to help explain how the proposed development could relate to its surroundings.
What’s changed? August Update
New documents have been added to the application before it reaches decision stage.
The proposal itself has not been substantially reduced. It is still a 10-storey, co-living-led development with 280 co-living studios and 44 affordable homes.
The new documents appear to respond to residents’ earlier objections, but it does not resolve the core concerns. In some areas, it makes the case for further objection stronger.
Use the updated points below to submit a new comment by 18 August. You do not need to use them all - pick what matters most to you, use our suggested wording to adapt into your own words.
1) Existing homes should not be left in the shadow
The new daylight review documentation confirms real impacts on nearby homes.
For buildings surrounding Neptune Wharf courtyard (Suntrap, Murdoch, Lanthorn, Grovelea, Capitol), only 154 of 269 windows assessed would meet the BRE daylight guidance. At Smokehouse building, only 39 of 121 windows would meet the guidance.
The review also finds that Neptune Wharf courtyard would see the area receiving two hours of sunlight on 21 March fall from 100% to just 21.95%.
Relevant policy: London Plan Policy D6; LLDC Local Plan Policy BN.4
-
I object to the revised application because the new daylight and sunlight review confirms harmful impacts on nearby homes and shared outdoor spaces. These are not minor technical issues: they affect how existing resident use and enjoy their homes, which they bought believing a three storey building would be built.
The Council should not accept this level of harm, and should require the scheme to be reduced or redesigned to protect daylight, sunlight, outlook and residential amenity.
2) Future residents deserve better homes too
The new review also raises concerns about daylight within the proposed development itself.
Across the development, only 272 of 478 habitable rooms - 57% - would meet the recommended daylight target. In the affordable housing block, only 85 of 182 rooms - 47% - would meet the daylight guidance.
That suggests the scheme is trying to fit too much onto this site.
Relevant policy: London Plan Policy D6; London Plan Policy H16; LLDC Local Plan Policy H.7
-
I object to the revised application because the submitted daylight review raises serious concerns about the quality of the homes proposed for future residents.
Future residents deserve good daylight and good living conditions. The Council should not approve a scheme where such a large proportion of habitable rooms fall below daylight guidance. This suggests the proposal is too dense and constrained for this site.
3) The building remains too big for Fish Island
The revised documents do not reduce the height or scale of the proposal.
The GLA report confirms the scheme is part 8, part 9 and part 10 storeys, with the tallest element reaching 45m AOD. It also confirms the proposal is not in an area identified as suitable for tall buildings in the adopted plan, and that the prevailing height of buildings in Fish Island is 6-7 storeys.
The issue is not whether this plot should be developed. It should. The issue is whether this is too much building for this location.
Relevant policy: London Plan Policies D3, D4 and D9; LLDC Local Plan Policies BN.1, BN.4 and BN.5
-
I object to the revised application because the proposal remains too tall and bulky for this part of Fish Island. The new documents do not reduce the height, massing or intensity of the scheme. The Council should give proper weight to the adopted tall-building policy position and require a lower, less intensive development that responds better to the local context.
4) A demand study does not make this the right scheme
The applicant’s co-living demand study relies on borough-wide figures for Tower Hamlets.
It says there are an estimated 58,396 people living as PRS sharers in Tower Hamlets, rising to 64,233 by 2029. But that does not prove that this specific site can absorb 280 co-living studios without unacceptable impacts on neighbours, daylight, townscape and local amenity.
Affordable homes are welcome, but they should not be used to justify an over-intensive scheme.
Relevant policy: London Plan Policy H16; LLDC Local Plan Policy H.7
-
I object to the revised application because the co-living demand study does not justify this scale of development on this constrained site. A borough-wide demand case is not the same as a site-specific justification for 280 co-living studios at Wansbeck Road/Remus Road.
The Council should not allow a broad demand argument to outweigh the harm caused by this proposal.
Need a quick objection? Use this as a starting point
Only have a few minutes? You can use the example below to structure your objection. Please adapt it in your own words if you can - personal comments carry more weight than identical copy-and-paste responses.
-
I wish to submit a further objection to planning application PA/26/00765/A1 following the publication of additional planning documents.
The new evidence strengthens my concerns about the excessive scale of this proposal. In particular, the Daylight & Sunlight Assessment confirms that all surrounding properties would experience impacts outside the recommended guidelines, with impacts assessed as medium or high magnitude. This is clear evidence of widespread harm to existing residential amenity, rather than an isolated impact on one property.
The proposed building, reaching up to 10 storeys / 45m AOD, would therefore have significant consequences for daylight, sunlight, outlook and the character of the surrounding residential area. These impacts should be given substantial weight when assessing whether a building of this height and massing is appropriate.
The GLA report is also highly significant. It confirms that the proposal is not in an area identified as suitable for a tall building of this height under adopted planning policy, and that it does not comply with the locational requirements of London Plan Policy D9(B). The GLA also identifies the prevailing height in Fish Island as approximately 6–7 storeys.
The GLA’s lack of a strategic objection should not be treated as an endorsement of the proposal at local level. Tower Hamlets must still determine whether this development complies with its own policies, and whether its height, massing and impacts are justified on this particular site.
I also note that the GLA has identified outstanding issues concerning energy, whole-life carbon, circular economy, urban greening and air quality, meaning the scheme does not yet fully comply with the London Plan.
The additional evidence reinforces my view that 10 storeys is excessive for this location. I ask Tower Hamlets to refuse the application, or require a substantially reduced scheme that better reflects the established 6–7 storey context and protects the amenity of existing residents.
Our original concerns raised in June
AI generated illustration
1) Too big for Fish Island
Complete our community, don’t dominate it
We support redeveloping this underused plot, but this proposal tries to fit too much onto the site. The application proposes 280 co-living studios plus 44 affordable homes on the Wansbeck Road/Remus Road site, with the tallest element rising to 10 storeys. The concern is not development itself - it is the scale, height and intensity of this proposal in this location.
Planning Policy Point:
This raises concerns under London Plan Policy D3, Policy D4, Policy D6 and Policy D9. These policies require development to respond to context, provide high-quality design, protect residential quality and ensure tall buildings are justified by their location and impact. It is also relevant to LLDC Local Plan Policy BN.1, Policy BN.4 and Policy BN.5. The proposal does not convincingly show that a 10-storey co-living-led scheme is the right scale for this part of Fish Island.
-
I support redevelopment, but this proposal is too large and intensive
A 10-storey building is out of scale with the other buildings on Fish Island
The scheme should be reduced in height, massing and overall intensity
The final Neptune Wharf plot should complete the neighbourhood, not dominate it
The proposal conflicts with the design-led approach in London Plan Policies D3, D4, D6 and D9 and with LLDC Policies BN.1, BN.4 and BN.5 because it does not respond appropriately to local scale, context and residential amenity.
AI generated illustration
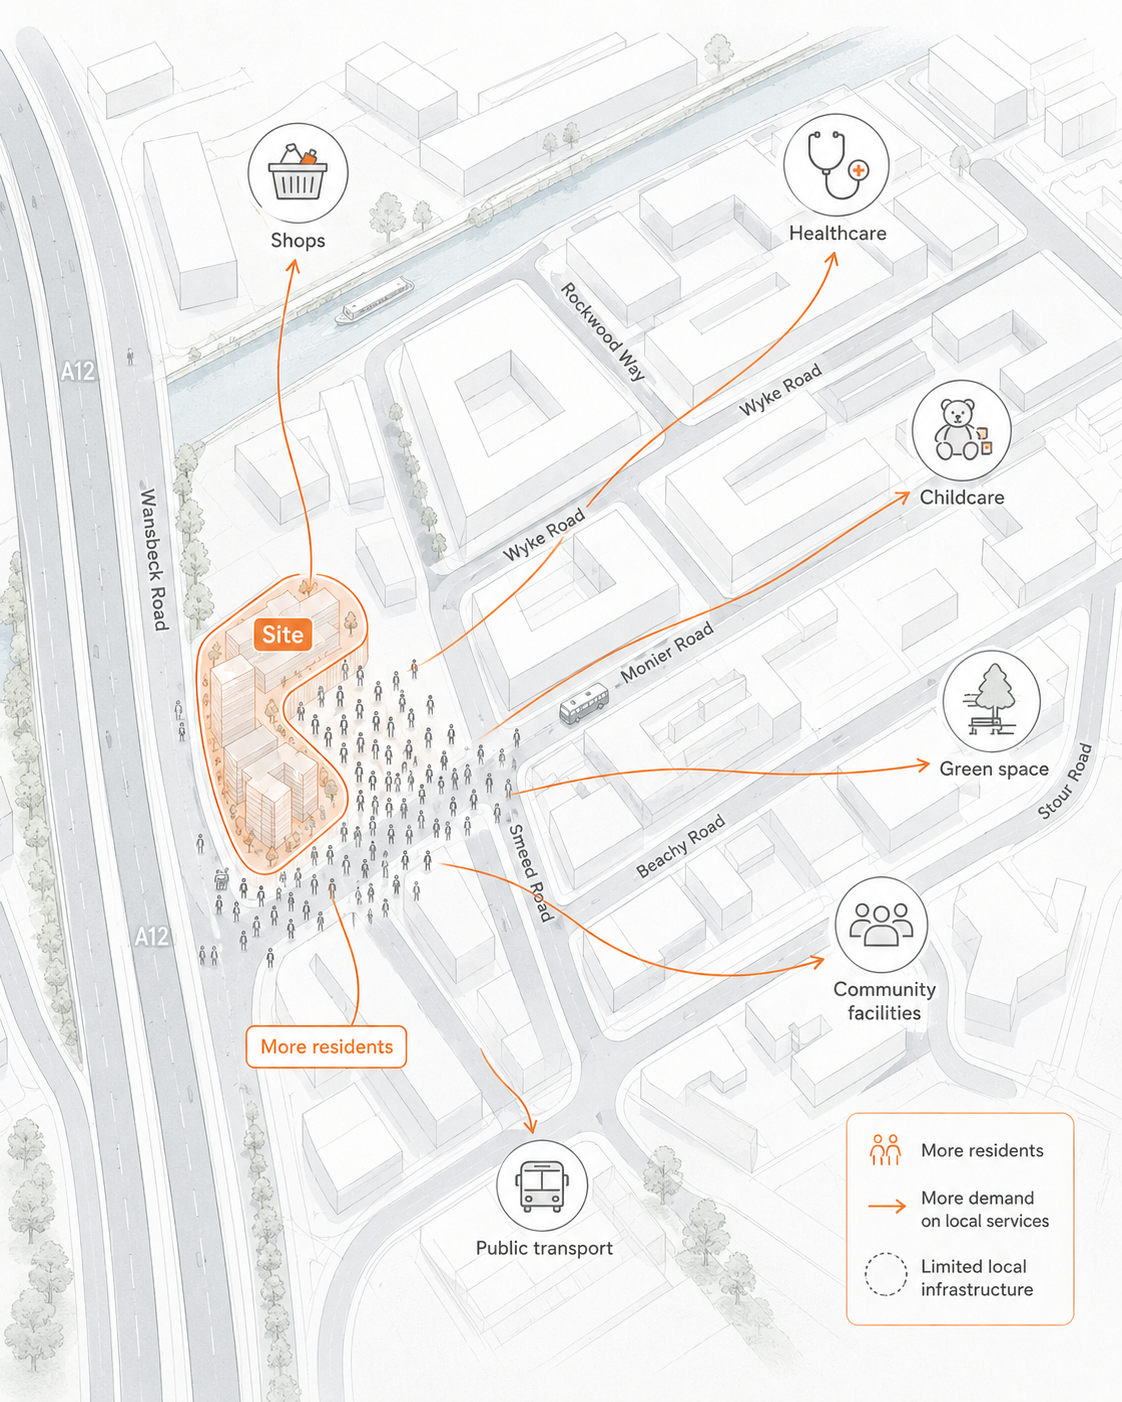
2) More people, not enough infrastructure
Hundreds more residents - but where are the services to support them?
Fish Island (and the surrounding Hackney Wick and Olympic Park area) has grown quickly, unrecognisable from a decade before. But local services have not kept pace. This proposal would add a large number of new residents to an area with limited everyday infrastructure, including GP access, shops, childcare, community facilities and public space.
The site was originally expected to provide a school; if that is no longer needed, the Council should be clear about what infrastructure is needed instead.
Planning Policy Point:
This raises concerns under London Plan Policy D2 and Policy S1. Policy D2 links higher-density development to infrastructure capacity, local services, walking, cycling, public transport and cumulative impacts. Policy S1 requires social infrastructure needs to be addressed in areas of major development and regeneration. It is also relevant to LLDC Local Plan Policy SP.5, Policy S.1 and Policy T.4. The proposal does not clearly show that local infrastructure can support this level of additional population.
-
Fish Island already lacks the everyday services needed for the number of people living here.
This proposal would add more pressure without enough supporting infrastructure.
The Council should assess the cumulative impact of all recent development in the area.
Growth should come with proper services, not just more units.
If the school is no longer needed, the Council should explain what infrastructure is needed instead.
The proposal conflicts with London Plan Policies D2 and S1, and with LLDC Policies SP.5, S.1 and T.4, because it adds significant population without clearly demonstrating sufficient supporting infrastructure.
AI generated illustration
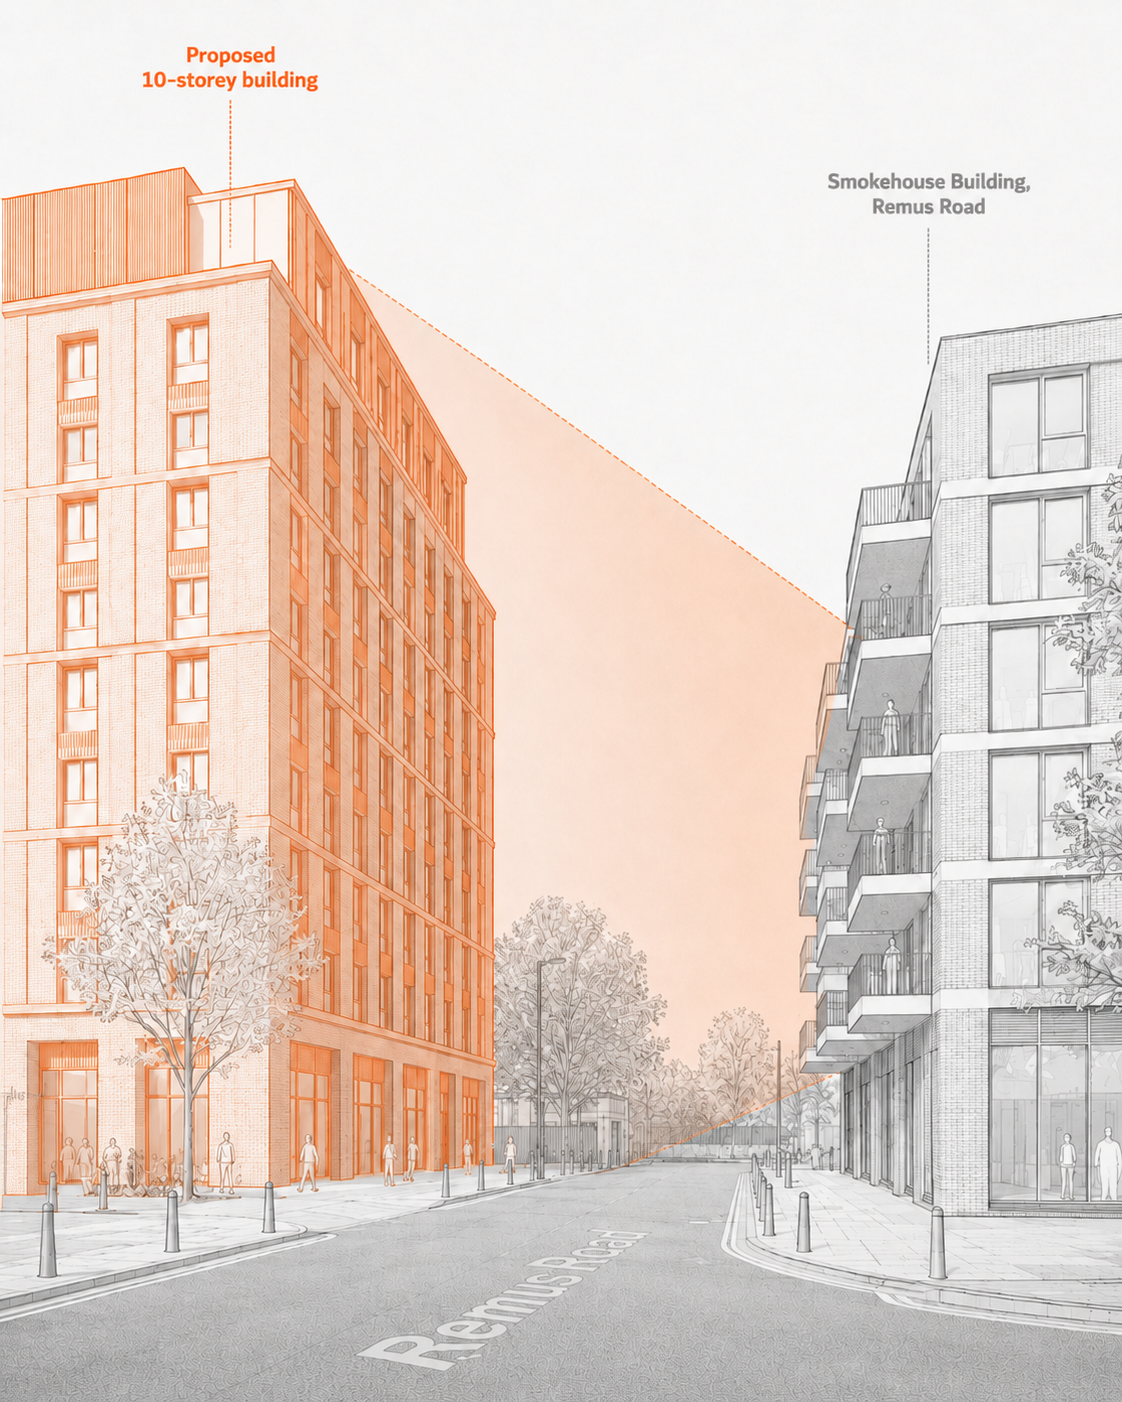
3) Existing homes could lose light & outlook
New development should not leave existing residents in the shadow.
The height and massing of this proposal could reduce daylight, sunlight, outlook and privacy for nearby homes. These are real day-to-day impacts, especially for families, people working from home, and residents whose main living spaces and balconies are impacted by the site (particularly residents of the existing Smokehouse, Suntrap, Capitol, Lanthorn and Grovelea buildings).
The Council should give proper weight to the effect on existing homes, not treat harm to neighbours as an unavoidable cost of a more intensive scheme.
Planning Policy Point:
This raises concerns under London Plan Policy D6, which requires housing development to provide sufficient daylight and sunlight to new and surrounding housing, and to be designed with adequate privacy. It is also relevant to LLDC Local Plan Policy BN.4, which requires development to contribute to high standards of liveability for both new residents and existing residents in surrounding developments. The proposal risks harming existing residents’ amenity through loss of light, outlook, privacy and a greater sense of enclosure.
-
I am concerned about loss of daylight and sunlight to nearby homes.
The building could feel overbearing and create a sense of enclosure.
The council should give proper weight to the impact on existing residents.
(For those impacted) explain which room, window, balcony, courtyard or shared space would be affected.
The scheme should be reduced or redesigned to protect neighbouring homes.
The proposal conflicts with London Plan Policy D6 and LLDC Policy BN.4, because it risks reducing daylight, outlook, privacy and residential amenity for existing neighbours.
AI generated illustration
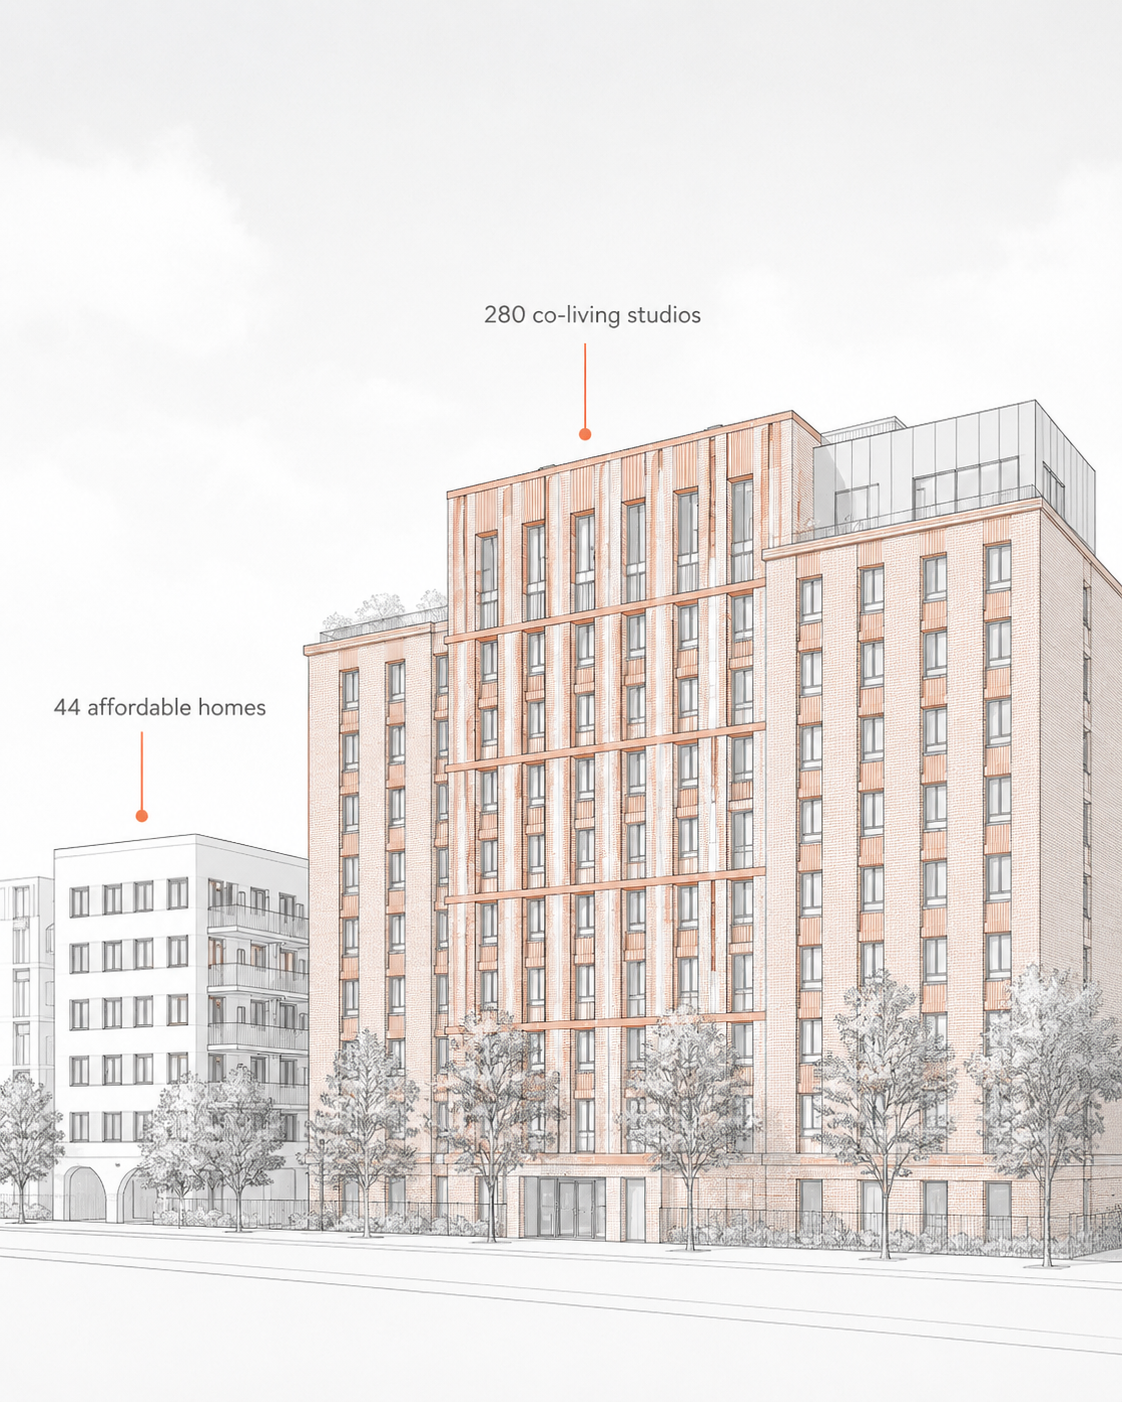
4) The wrong housing balance
Affordable homes are welcome - but they do not make the whole scheme right
We welcome genuinely affordable homes, especially social rent. But the current proposed scheme is dominated by 280 co-living studios, alongside 44 affordable homes. Tower Hamlets has a severe need for genuinely affordable and family-sized homes, and local policy expects major schemes to maximise affordable housing delivery.
Even if the developers argue that the scheme meets policy by habitable room, residents can still ask whether this is the right housing balance for Fish Island.
Planning Policy Point:
This raises concerns under London Plan Policy H16 and LLDC Local Plan Policy H.7. The Mayor of London’s co-living guidance explains that Policy H16 should be applied in a way that balances shared living with other housing types and ensures schemes are high quality, safe, inclusive and integrated into their neighbourhood. The proposal’s balance - 280 co-living studios against 44 affordable homes - does not feel right for Fish Island’s existing mixed and family-oriented community.
-
I welcome the proposed social rent homes, but they should not be used to justify an over-intensive scheme
The proposal is dominated by co-living rather than long-term, self-contained homes.
Fish Island needs a better balance of genuinely affordable, family-sized, stable housing.
The Council should consider whether this housing mix supports the needs of the local community.
If the scheme is being justified by affordable housing, the Council should scrutinise whether the overall balance is good enough for the site.
The proposal conflicts with the aims of London Plan Policy H16 and LLDC Policy H.7 because a scheme dominated by 280 co-living studios does not provide the right housing balance for this site or community
AI generated illustration
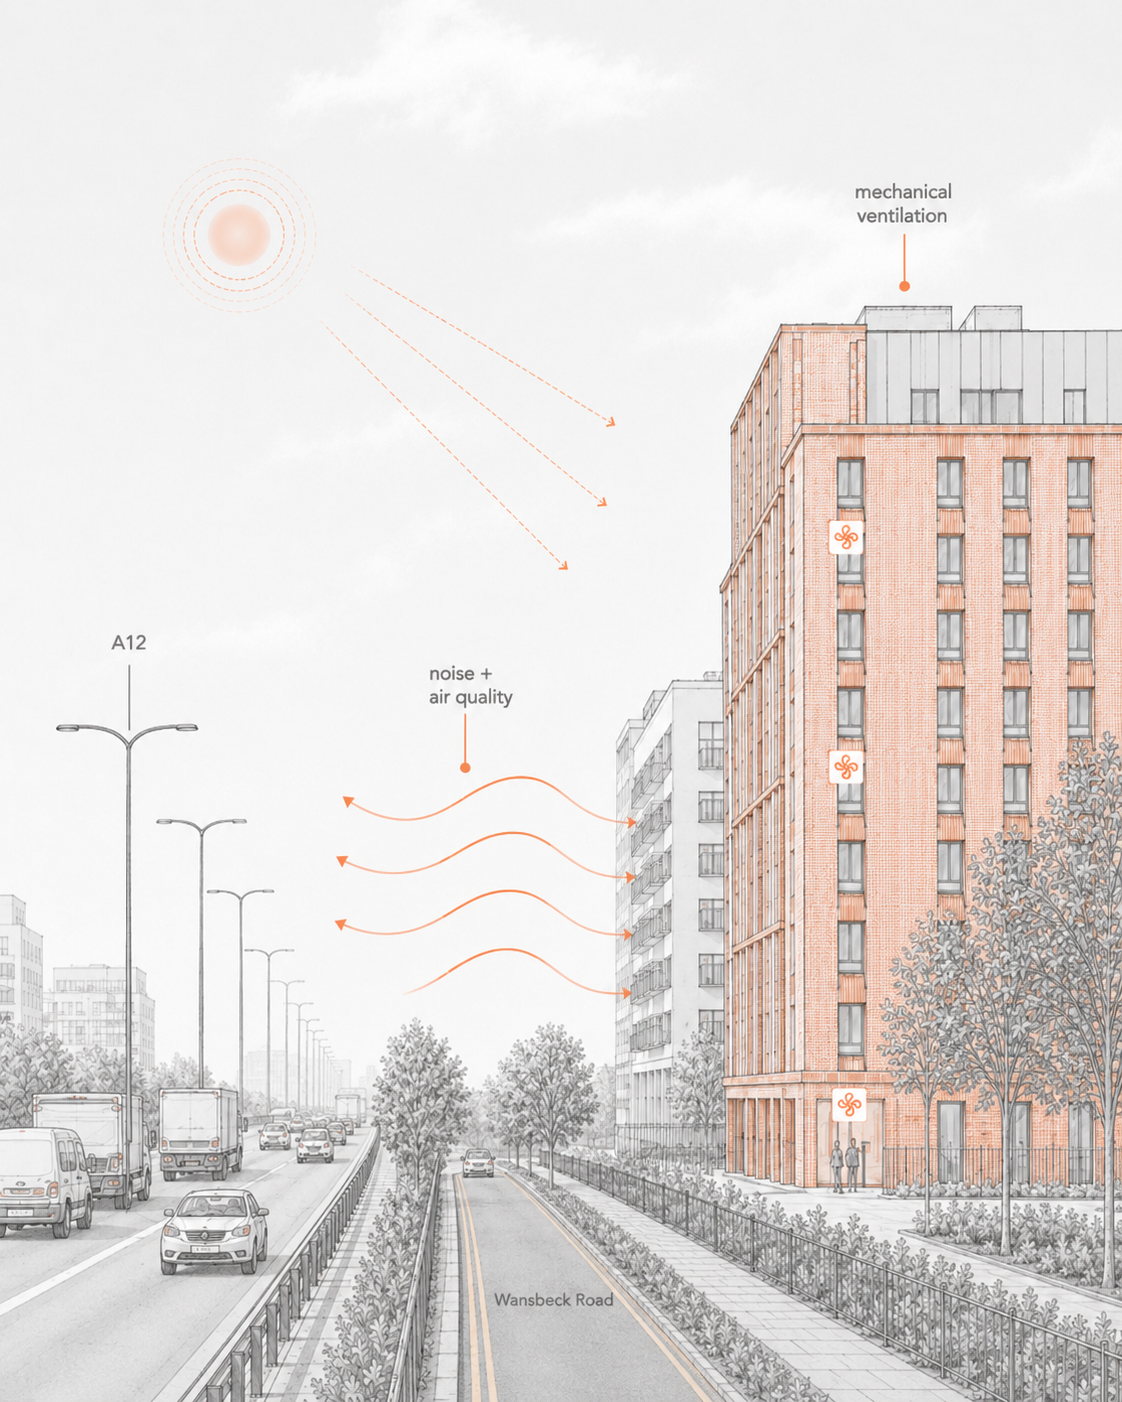
5) Is this good housing for future residents?
If a site needs heavy mitigation to work, maybe the scheme is too intense
The site sits close to the A12, with known noise and air quality challenges. The developers mention in their own application that the A12 is the dominant noise source, and the overheating report says occupants cannot be assumed to rely on openable windows for thermal comfort because of the site constraints.
The proposal therefore relies heavily on mechanical ventilation, filtration and cooling to make the homes work. Future residents deserve healthy, comfortable, resilient homes - especially when many would be living in small co-living studios. The question is whether this site is being pushed beyond what is genuinely liveable.
Planning Policy Point:
This raises concerns under London Plan Policy D6, Policy D14, Policy SI1, and Policy SI4. These policies require homes to provide good living conditions, avoid unacceptable noise impacts, improve air quality and manage overheating through the cooling hierarchy. It is also relevant to London Plan Policy H16 and LLDC Local Plan Policy H.7 because large-scale shared living must provide good-quality accommodation and communal living conditions. The proposal’s reliance on mechanical ventilation, filtration and cooling raises doubts about whether this is the right intensity of residential development for this constrained A12-adjacent site.
-
Future residents deserve healthy, comfortable homes.
I am concerned that the site’s noise and air quality issues make this level of density inappropriate.
The proposal appears to rely heavily on mechanical systems to make the scheme work.
The Council should ask whether the site is being pushed beyond what is genuinely liveable.
A less intensive scheme is far better suited to this constrained location.
The proposal conflicts with the aims of London Plan Policies D6, D14, SI1 and SI4, and with London Plan Policy H16/LLDC Policy H.7 because it raises serious questions about noise, air quality, overheating and the quality of homes for future residents.
How do I submit an objection?
You need to submit your objection by 18 August.
You can comment even if you already objected in June. This is a new consultation period, so further comments on the application are welcome.
1) Register on the Tower Hamlets Planning Portal
You need to create an account to submit an objection.
2) Search for the application on the Planning Portal
Search for the correct application by using the planning reference number below.
Planning ref no: PA/26/00765/A1
3) Comment on the planning application in the Portal
When you’ve found the correct application page, select the ‘Comment’ tab.
Make sure you are logged in, and write your objection in your own words . You only get 2000 characters on the portal, so focus on the strongest points from any of the updated concerns we have outlined.
You may want to say that you are responding to the revised documents submitted after the first consultation.
If you cannot use the portal you can email your objection to development.control@towerhamlets.gov.uk.
Include the planning reference PA/26/00765/A1 in the subject line.